Save
Ask
Tour
Hide
Share
$1,174,900
21 Days On Site

8 Colby Farm Ln C
Newburyport, MA 01950

For Sale|Single Family Residence|Active
3
Beds
4
Total Baths
2
Full Baths
2
Partial Baths
2,554
SqFt
$460
/SqFt
2021
Built
County:
Essex

Due to the health concerns created by Coronavirus we are offering personal 1-1 online video walkthough tours where possible.
8 Colby Farm Ln C8 Colby Farm Ln C8 Colby Farm Ln C8 Colby Farm Ln C
Save
Ask
Tour
Hide
Share

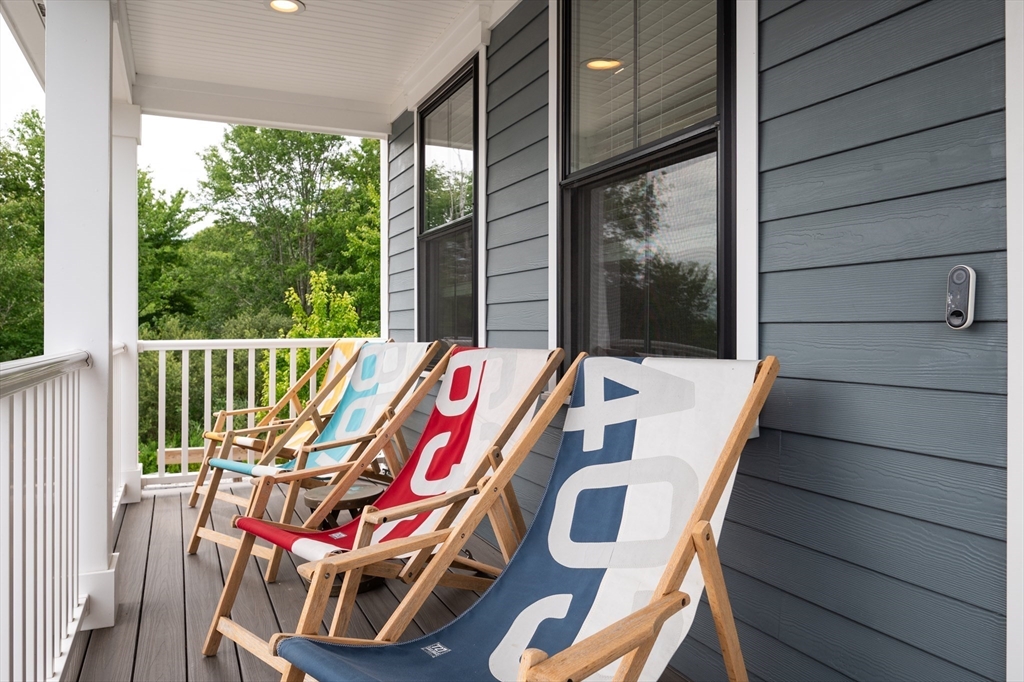
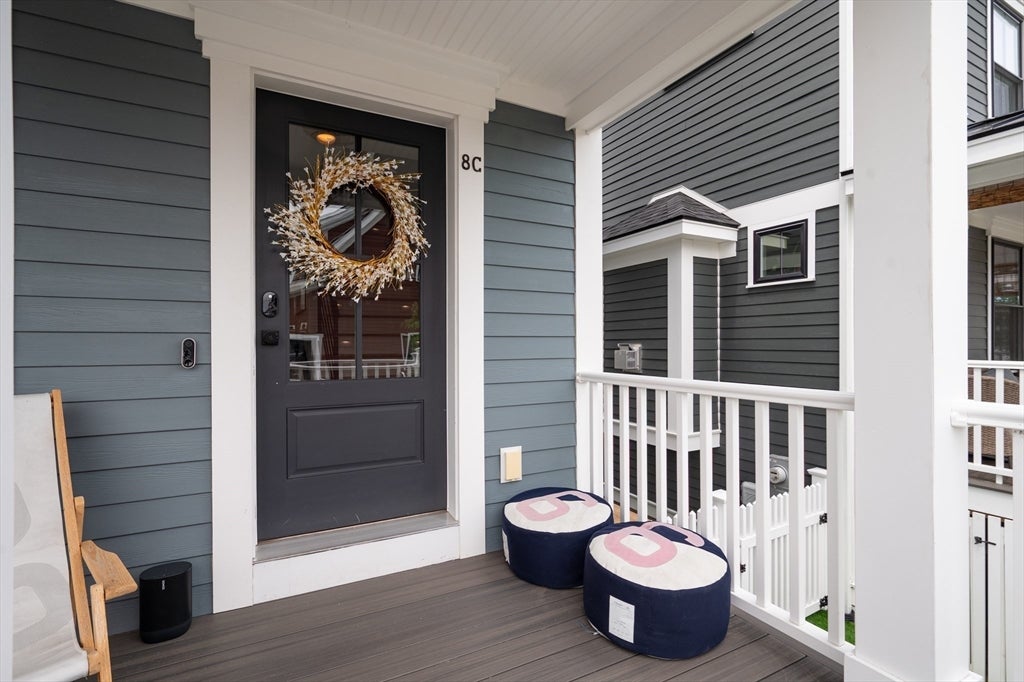
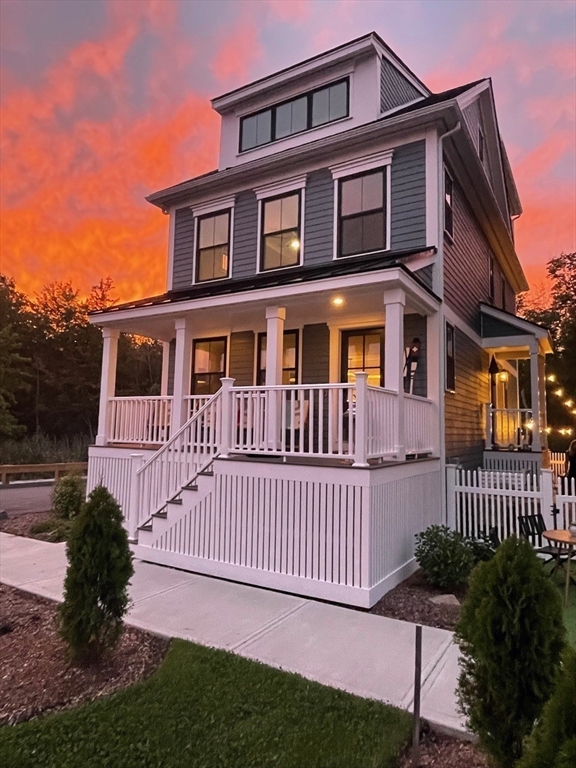
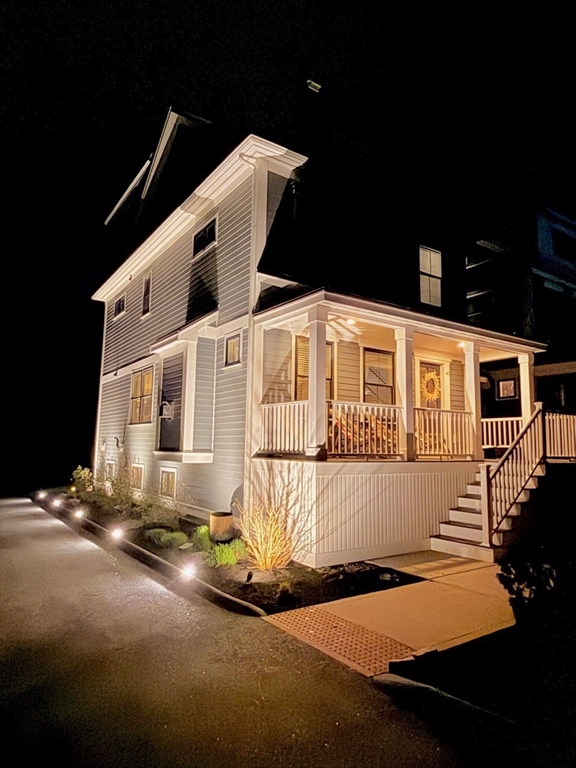
Enjoy easy coastal living in this sun-filled detached end-unit townhome condominium, constructed in 2021, overlooking conservation land and offering the privacy and feel of a single-family home with the convenience of condominium living. This upgraded residence features 2,500+ sq. ft., 3 spacious bedrooms, 2 full and 2 half baths, and four finished levels, including a flexible lower level ideal for a media room, home office, fitness area, or recreation space. Highlights include oversized windows on all four sides, wide-plank hardwood floors, custom shiplap, designer black railings, a reclaimed farmhouse mantel with granite surround, quartz countertops, slate-tile baths, custom lighting, and a chef-inspired kitchen with premium Bosch appliances. Relax on the fenced patio or covered farmer's porch, then enjoy nearby downtown Newburyport, Plum Island, beaches, trails, shopping, dining, and commuter routes.

Save
Ask
Tour
Hide
Share
Listing Snapshot
Price 
$1,174,900
Days On Site 
21 Days
Bedrooms 
3
Inside Area (SqFt) 
2,554 sqft
Total Baths 
4
Full Baths 
2
Partial Baths 
2
Lot Size 
N/A
Year Built 
2021
MLS® Number 
73545593
Status 
Active
Property Tax 
$9,069
HOA/Condo/Coop Fees 
$454.39 monthly
Sq Ft Source 
Public Records
Friends & Family
Recent Activity
a week agoListing updated with changes from the MLS®
3 weeks agoListing first seen on site
General Features
Disclosures 
Google nest doorbell present
Foundation 
Concrete Perimeter
Green Energy Efficient 
Thermostat
Parking 
PavedShared DrivewayOff StreetDeeded
Parking Spaces 
2
Property Sub Type 
Single Family Residence
Sewer 
Public Sewer
SqFt Above 
2134
SqFt Below 
420
SqFt Total 
2554
Style 
ColonialFarmhouse
Water Source 
Public
Zoning 
R1
Interior Features
Appliances 
Gas Water HeaterTankless Water HeaterRangeDishwasherDisposalMicrowaveRefrigeratorRange Hood
Basement 
FullFinishedInterior Entry
Cooling 
Central AirZoned
Electric 
Circuit Breakers
Fireplace 
Yes
Fireplace Features 
Living Room
Fireplaces 
1
Flooring 
WoodTileHardwoodLaminate
Heating 
CentralForced AirZoned
Interior 
Walk-In Closet(s)Recessed LightingOpen FloorplanWired for SoundCeiling Fan(s)
Window Features 
Insulated WindowsBay Window(s)
Bathroom 1 
Dimensions - 3.5x6.333333333Level - MainArea - 22
Bathroom 2 
Dimensions - 6x6.833333333Level - SecondArea - 41
Bathroom 3 
Dimensions - 8.833333333x8.333333333Level - SecondArea - 73
Bedroom 2 
Dimensions - 11.666666666x16.333333333Level - SecondArea - 190
Bedroom 3 
Dimensions - 11.5x14Level - SecondArea - 161
Dining Room 
Dimensions - 15.333333333x8.416666666Level - MainArea - 129
Kitchen 
Dimensions - 15.333333333x11Level - FirstArea - 168
Living Room 
Dimensions - 15.416666666x15.583333333Level - MainArea - 240
Master Bedroom 
Dimensions - 13x19Level - ThirdArea - 247
Office 
Dimensions - 9x11Level - ThirdArea - 99
Save
Ask
Tour
Hide
Share
Exterior Features
Construction Details 
Frame
Lot Features 
Corner Lot
Patio And Porch 
Porch
Roof 
ShingleMetal
Waterfront Features 
Ocean FrontRiver Front
Windows/Doors 
Insulated WindowsBay Window(s)
Community Features
Association Dues 
454.39
Community Features 
Park
HOA Fee Frequency 
Monthly
Roads 
Paved
Schools
School District
Unknown
Elementary School
Bresnahan
Middle School
Rupert A Nock
High School
Newburyport Hs
Listing courtesy of Craig Grogan of RE/MAX Bentley's


The property listing data and information, or the Images, set forth herein were provided to MLS Property Information Network, Inc. from third party sources, including sellers, lessors, landlords, and public records, and were compiled by MLS Property Information Network, Inc. The property listing data and information, and the Images, are for the personal, non-commercial use of consumers having a good faith interest in purchasing, leasing or renting listed properties of the type displayed to them and may not be used for any purpose other than to identify prospective properties which such consumers may have a good faith interest in purchasing, leasing or renting. MLS Property Information Network, Inc. and its subscribers disclaim any and all representations and warranties as to the accuracy of the property listing data and information, or as to the accuracy of any of the Images, set forth herein.

Last checked 2026-07-29 02:55 AM UTC

Neighborhood & Commute
Source: Walkscore
Save
Ask
Tour
Hide
Share